




Measurements
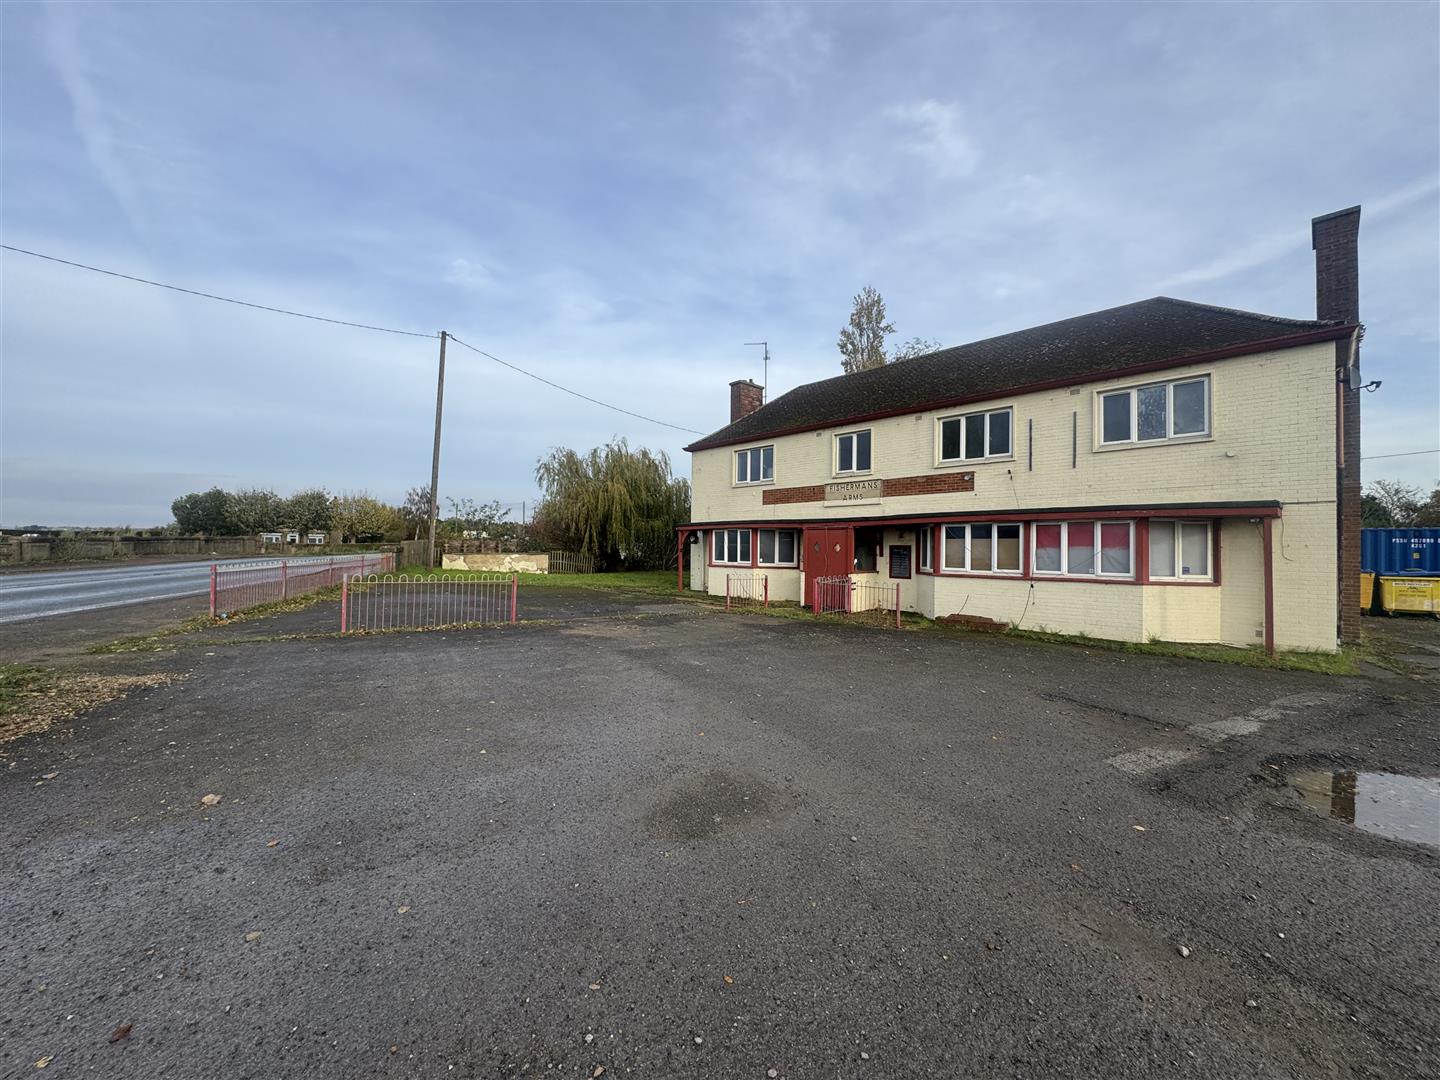
Ground Floor (196sqm)
Bar (5.5m x 7.9m)
Lounge (7.1m x 6.4m)
Function Room (4.4m x 7.0m)
Kitchen (4.1m x 4.1m)
Store (4.0m x 2.8m)
Conservatory (2.8m x 3.7m)
Male WC (1.8m x 3.0m)
Female WC (2.4m x 3.0m)
Beer Cellar (4.1m x 3.0m)
First Floor (78sqm)
Bedroom 1 (5.1m x 4.9m)
Bedroom 2 (3.2m x 4.1m)
Bedroom 3 (2.9m x 4.1m)
Bedroom 4 (4.0m x 3.1m)
Bathroom (1.9m x 2.8m)
WC (1.0m x 1.4m)
Externally
Garden Area
Car Park
Whether it's just for a few nights or a week or two? Contact us today with your requirements!




© 2026 We'll Let Your House.